

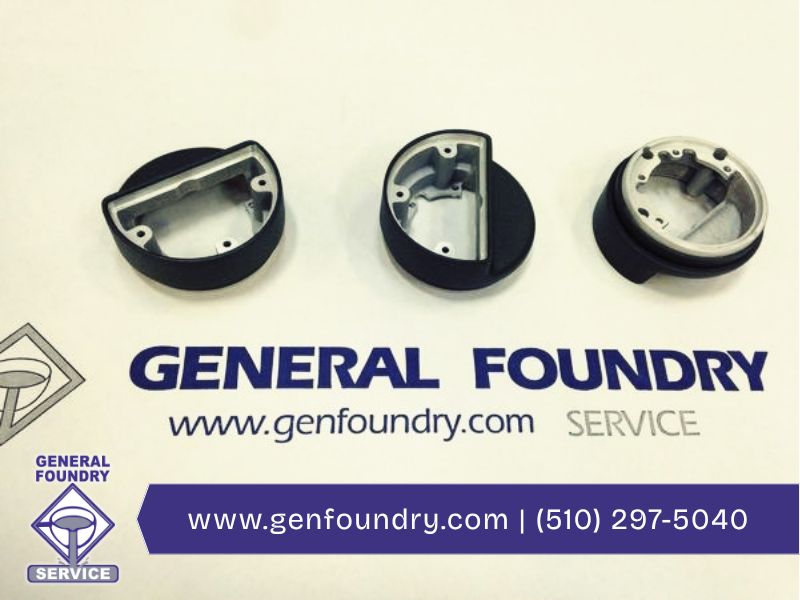
If you’re trying to determine whether you’re receiving quality aluminum sand castings, start by looking for consistency across builds. A quality program should produce repeatable results even when normal day-to-day variables shift – such as melt temperature drift, shop humidity, sand/core condition variation, tooling wear, or operator handling differences. What matters is not that every cast looks identical, but that the process stays in a controlled operating window.
When castings randomly fail dimensional checks or show defect spikes (for example: porosity appearing in clusters, surface defects increasing suddenly, or core-related dimensional issues showing up without an obvious pattern), that’s often a sign the foundry is emphasizing final inspection rather than controlling the sand-casting mechanisms that create those defects. In sand casting, the “physics stack” is tightly connected: melt quality influences fluidity and gas behavior; mold/core systems influence heat transfer and gas escape; gating and feeding influence shrinkage and solidification structure.
For aluminum sand casting specifically, internal soundness is usually the key. Many aluminum defects originate in the melt and gas/hydrogen behavior. They are then amplified by sand-casting-specific variables: gating turbulence and oxide entrainment during fill, risering effectiveness and feeding distance, mold coating performance, and the solidification path created by the mold/core thermal behavior. A foundry that truly controls quality, such as General Foundry Service, would be able to explain how they manage melt cleanliness and dross/oxide carryover, how they control melt temperature for repeatable filling and solidification, and how they handle hydrogen risk – and then show you inspection/testing evidence tied to those controls.
Another strong indicator is documentation and traceability. Quality isn’t just “inspection passed.” In a real sand-casting quality system, the foundry ties each lot (or casting/batch) to melt data, mold/core build conditions, and the inspection methods used. When you ask what was measured, how it was measured, and what the acceptance criteria were, a quality program should answer those questions clearly and quickly because it already exists to support repeatability and containment.
Finally, the most useful proof of quality is what happens when something goes wrong. If a casting shows porosity clustering, dimensional mismatch, surface tearing or scabbing, or poor machining response, a high-performing foundry treats that as a solvable process problem. They should identify likely root causes and outline corrective actions targeted to the process variables that drive that defect mode, not simply rework, scrap, or “accept and move on.”
What Does Quality Control Mean in Aluminum Sand Casting?
Quality control in aluminum sand casting means establishing the right conditions for sound solidification and stable mold/core behavior, then verifying the results through inspection and testing. Practically, three layers:
-
control of inputs,
-
control of the process,
-
and verification by measurement.
1.) Input control is where many issues in aluminum sand casting begin. Alloy identity and chemistry must be confirmed because small chemistry deviations can change solidification behavior, feeding characteristics, and (when applicable) heat-treatment response. Clean metal matters because oxide films, slag, and dross carryover can form inclusions or disrupt flow. In sand casting, those flow disruptions also alter how the metal contacts the mold surface, which can influence surface quality and the initiation of defects.
2.) Process control is where “quality” becomes repeatable. Even with correct alloy chemistry, the mold and core system can change gas generation, surface formation, and dimensional stability. Sand properties, binder condition, moisture level, core production consistency (including bake if used), and coating management affect how the mold “breathes” and how gases escape during solidification. In addition, the sand-casting gating and risering strategy must align with the part’s shrinkage needs – feeding distance, riser placement, choke behavior, and the riser’s ability to remain liquid long enough.
3.) Verification is the layer that proves the casting meets requirements. Dimensional inspection verifies geometry against defined datums and critical features (because “overall dimensions” can look fine while core shift, local thickness variation, or shrinkage bias can ruin fit). Surface inspection checks the casting’s integrity where it affects machining, sealing, fatigue behavior, or assembly. Internal quality verification (often using NDT and/or metallography) checks soundness and defect populations that dimensional and visual inspection cannot fully reveal. Mechanical testing then verifies performance, but only when coupons accurately represent the relevant casting region(s) and section thicknesses that control the part’s behavior.
How Are Quality Aluminum Sand Castings Inspected and Tested?
Inspection should start before the casting is shipped, but ideally, it begins before production drifts into a defect-producing window. A quality sand foundry uses batch and melt traceability to confirm alloy heat identity, melt handling practices, and key settings that affect fill behavior and solidification risk. They also track mold/core batches and their conditions because sand and core quality strongly influence surface formation, gas porosity risk, and dimensional stability.
-
Visual and dimensional inspection are commonly the first defense for aluminum sand castings. Visual inspection should focus on defect types that impact function and machining – cracks (including hot tears where applicable), scabs, fins/flash, wash-related surface issues, and burn-on or surface inclusions. Dimensional inspection must use the correct datums and measure the critical features defined by engineering, because it’s entirely possible to pass a limited set of “safe” dimensions and still fail at core seating, mating faces, or locally controlled thickness-dependent features.
-
For internal defects, dimensional and surface inspection alone don’t provide enough information. Quality aluminum sand castings are verified using methods that detect internal porosity, shrinkage-related voids, and inclusion indicators. Radiography is often used to locate and characterize internal discontinuities. When other NDT methods are used, the foundry should be specific about which defect types the method reliably detects for your geometry and how the results map to acceptance decisions.
-
When results are borderline, defect trends emerge, or you need root-cause understanding, metallography becomes valuable. Metallography characterizes microstructure and relates it to solidification behavior, structural condition, and the mechanisms behind porosity or inclusions. This is often the fastest way to move from “we have porosity” to “the porosity mode likely aligns with gas/hydrogen-related issues versus shrinkage feeding limitations versus oxide-related turbulence.”
-
Mechanical testing is the final functional verification. Depending on your alloy and application, quality verification may include tensile testing, hardness, impact testing, and heat-treat condition checks (when applicable).
Quality in aluminum sand casting is proven, not promised: you get reliable castings when the foundry controls the sand-casting variables that govern melt behavior, mold/core gas escape, fill turbulence, and solidification feeding – and then verifies outcomes with inspection and test plans that match your part’s critical features. The strongest signal that you’re receiving high-quality castings is a clear, traceable quality system backed by defect-specific inspection methods and a closed-loop corrective action process that reduces repeat issues rather than simply sorting product after the fact.
How can General Foundry Service help you?
Five Casting Processes. One Roof. Zero Compromises. General Foundry doesn’t force your design into a single method. With five in-house casting disciplines – Green Sand, No‑Bake, Permanent Mold, Rubber Plaster Mold, and Investment Casting – plus in-house patternmaking, 16 CNC machines, and full finishing under one roof, we select the optimal process for your geometry, tolerances, finish, alloy, and production volume. Our engineers take a “first-time-right” approach, matching design intent to process capability early so you get the results you need without costly rework. Contact us today for more information or to get started on your next project.